
Mumbai · Est. 2008
Where architecture and interior link into one build.
Artlink Design is a one-stop studio for architecture, civil, structural, interior and exterior work — carrying a project from the first drawing to the last light fixture, for homes and commercial spaces across Mumbai.
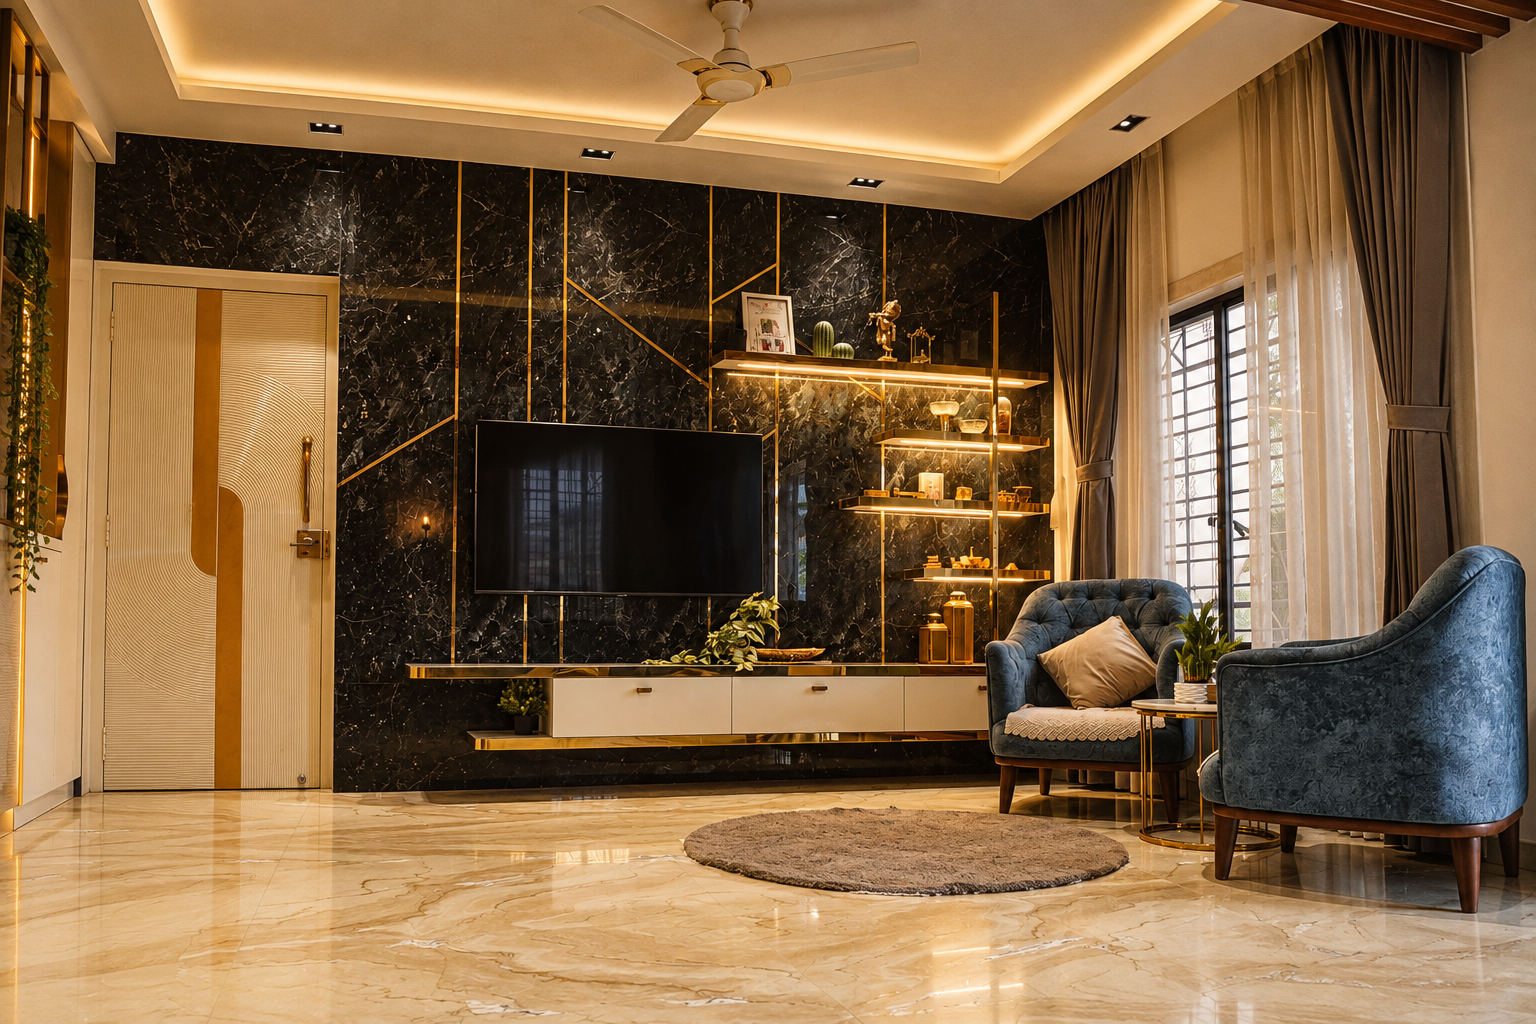
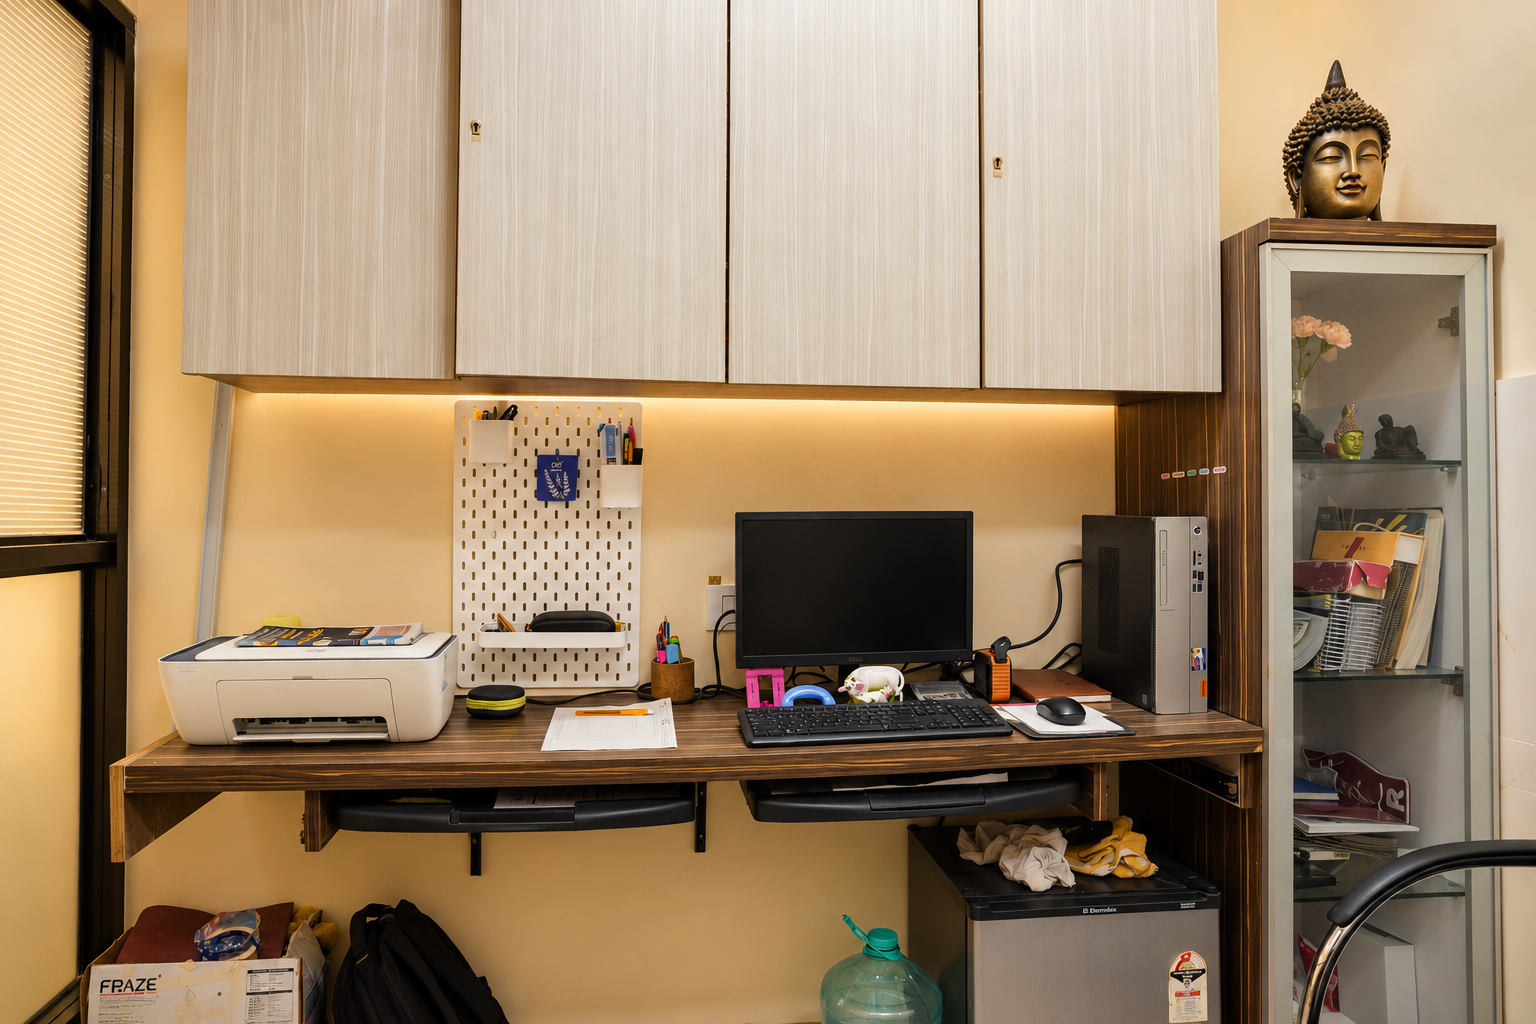
The studio
Welcome to Artlink Design
Artlink Design is a business of Trust. The key to great design is capturing the spirit of the client and essence of the space. The purpose is not to make a space beautiful but to craft it in such a way that it looks even more attractive when it is occupied and becomes magical.
As Albert Hadley rightly said, "Decoration is really about creating a quality of life, and a beauty in life that nourishes the soul, that makes life beautiful. It is not just what's in, what's out."
Mrs. Mayura Patil, the director and interior designer, is a hardworking, creative personality. After graduating as an Interior Designer from renowned S.N.D.T College, her artistic capabilities did not allow her to be a homemaker but today she has emerged as a successful women entrepreneur in the field of interior designing.
Who's behind it
The people running the studio
Artlink Design is still, at heart, a family practice — now working at the scale of full commercial builds.
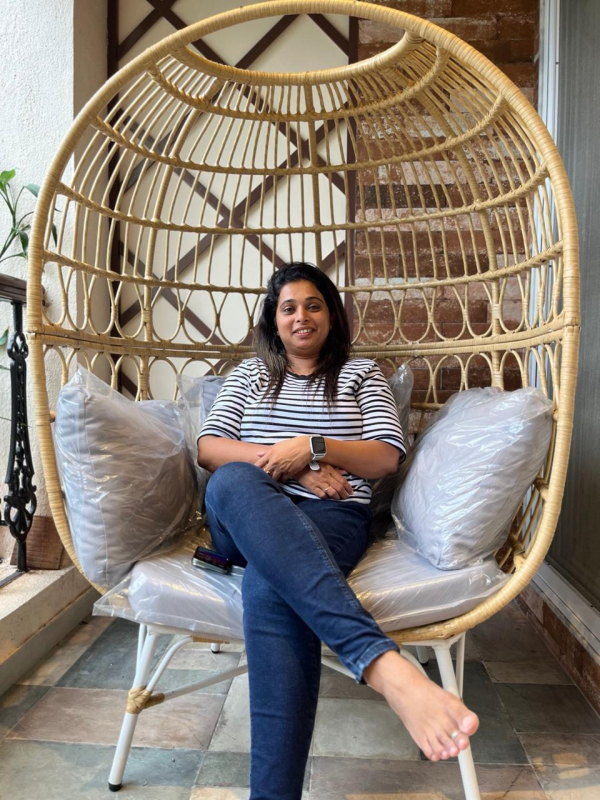
Mrs. Mayura Amol Patil
DirectorInterior Designer and successful women entrepreneur with vast knowledge of Architecture, Civil, Structural, Interior & Exterior projects. Graduated from S.N.D.T College with immense passion for material and well balanced design.
What we do
Five disciplines. One point of contact.
You don't need to run between an architect, a contractor and a decorator. Artlink carries a project through every one of these stages in-house.
How a project runs
From first walkthrough to handover
The same four stages, whether it's a two-room apartment or a multi-floor commercial fit-out.
Site & brief
We walk the site, take measurements, and talk through how the space actually needs to work for you.
Layout & materials
Architecture, structure and interior layouts come together, with materials and finishes selected against your budget.
Civil & fit-out
Our civil and site teams execute the build, with structural and interior work sequenced and supervised in-house.
Handover
Final styling, snagging and a walkthrough, so the space is ready to move into or open for business.
04 — Selected work
Spaces shaped through
detail and purpose.
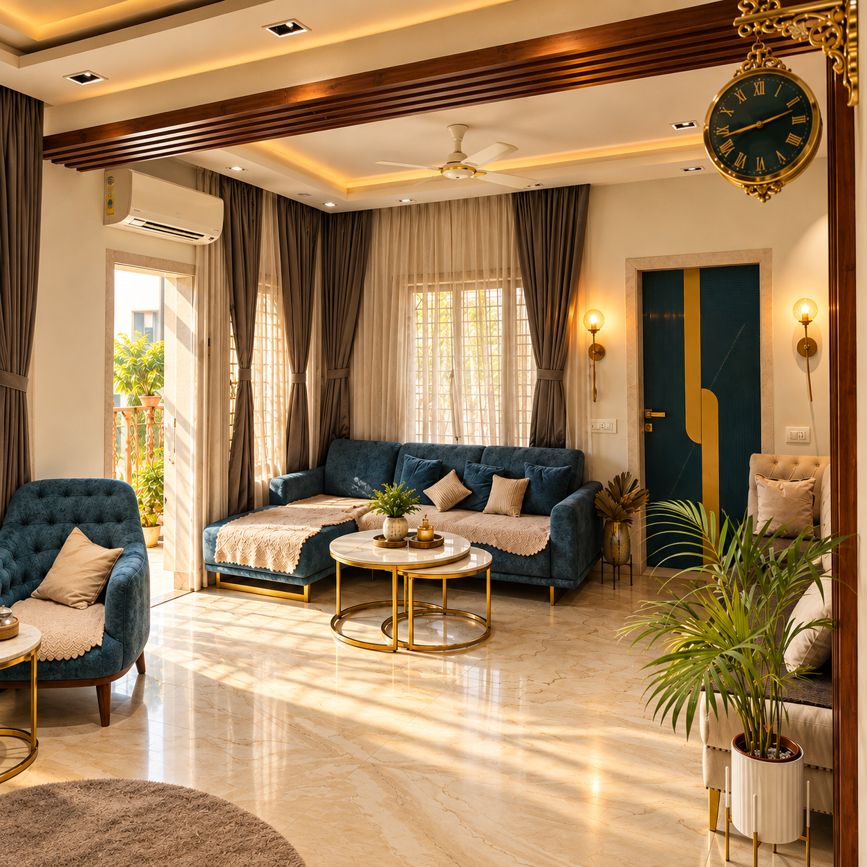
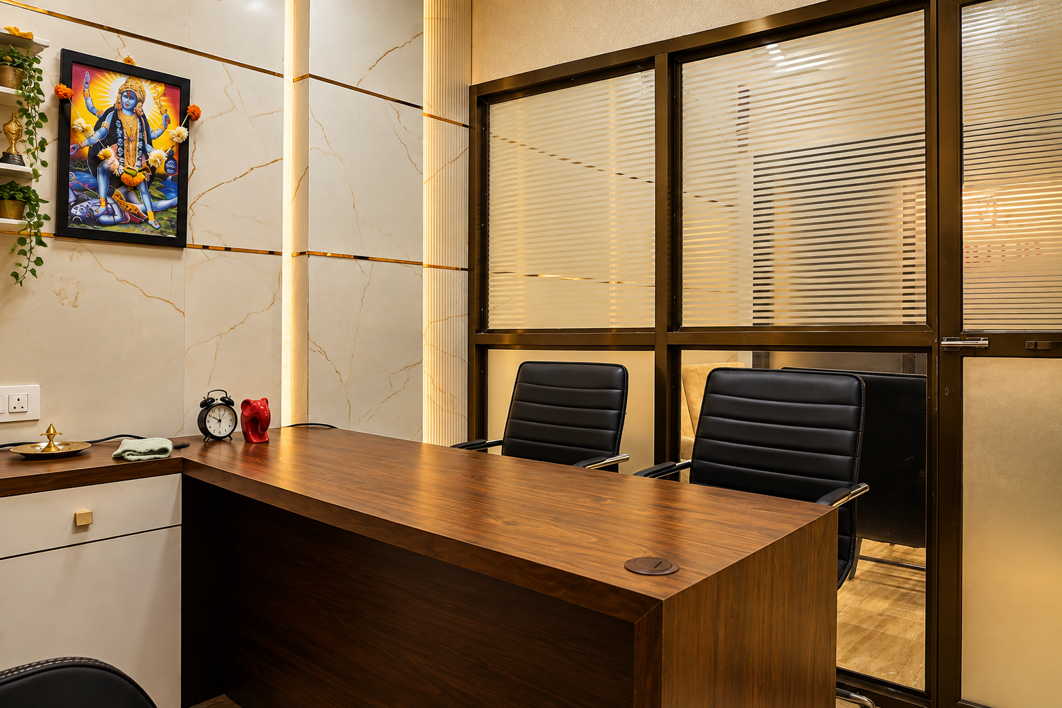
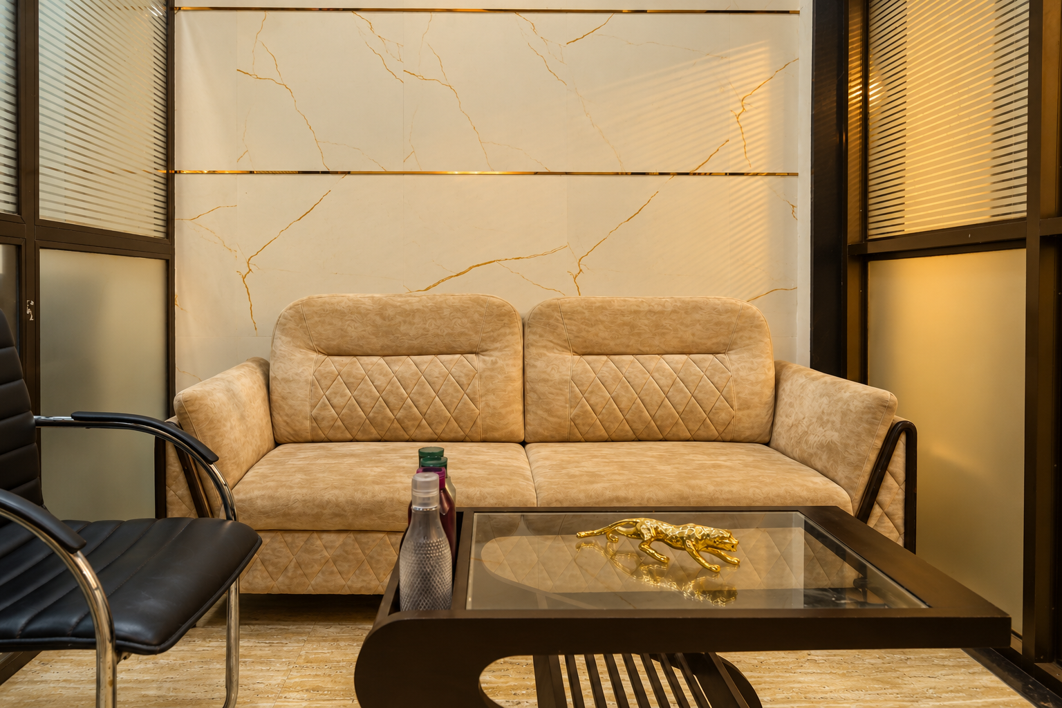
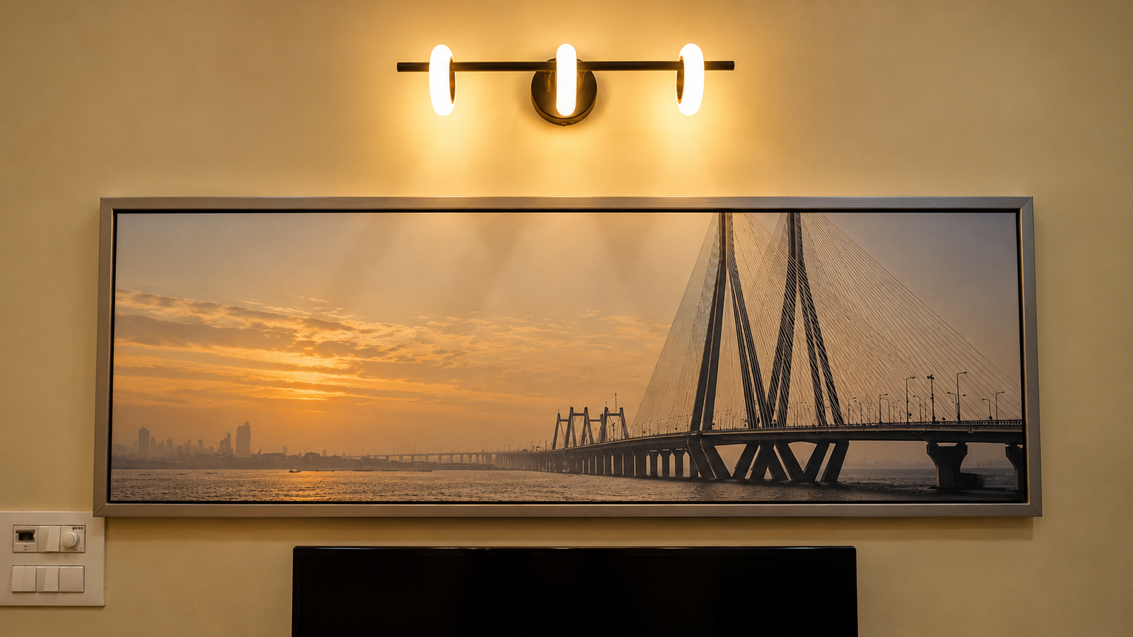
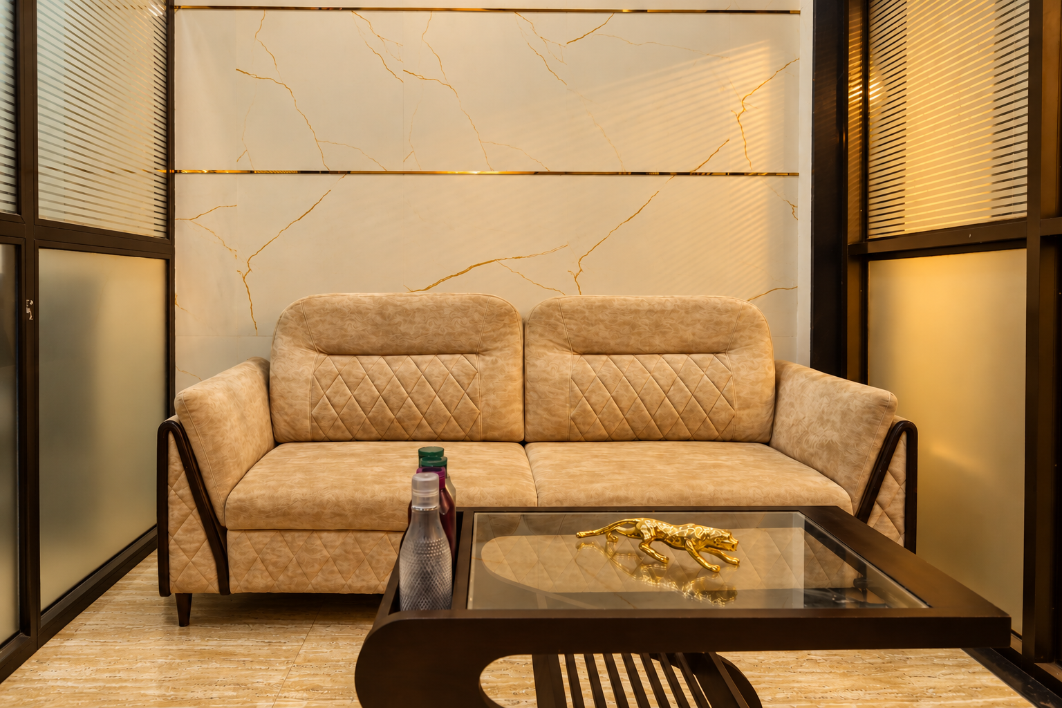
A look inside completed rooms — living areas, workstations and office interiors from the Artlink studio.
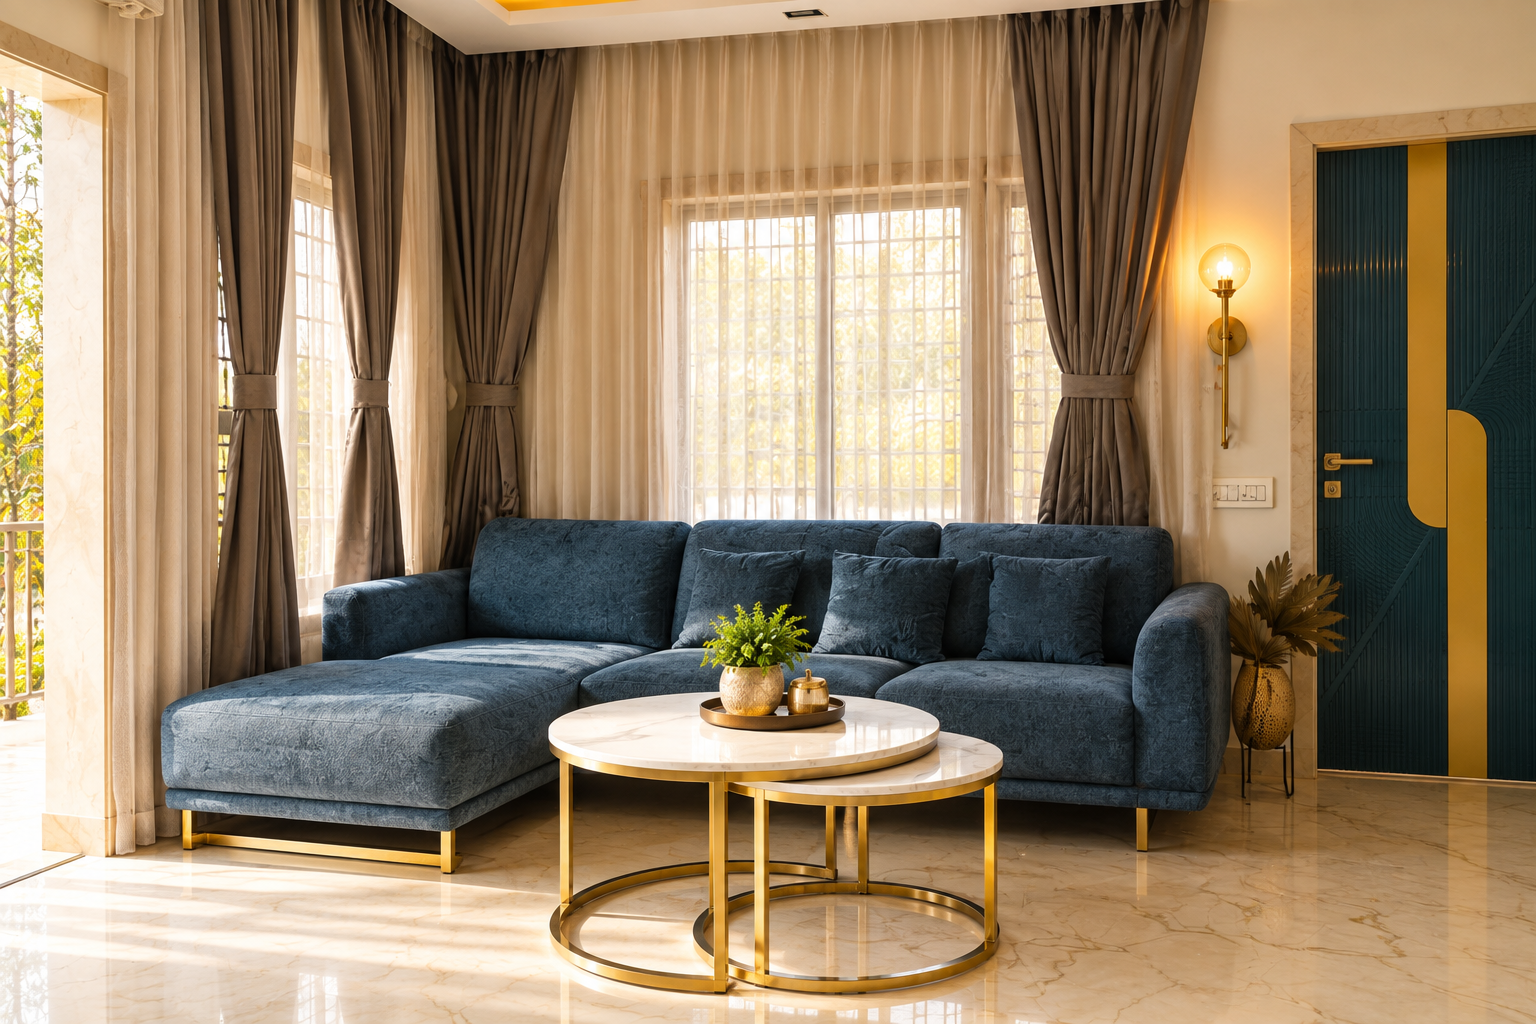
Who we build for
From family homes to full developments
Our client list has grown from individual homeowners to organisations that need a design partner who can see a project through.
- Real estate builders Commercial
- Schools Institutional
- Finance companies Commercial
- Technology companies Commercial
- Media companies Commercial
- Private homeowners Residential
Get in touch
Tell us about your space
Share a few details about your project — whether it's a home, an office or a commercial fit-out — and the studio will get back to you to arrange a site visit.